Now Eco Home — Concrete Insulated Panel Homes
Our Projects

Architecture plans

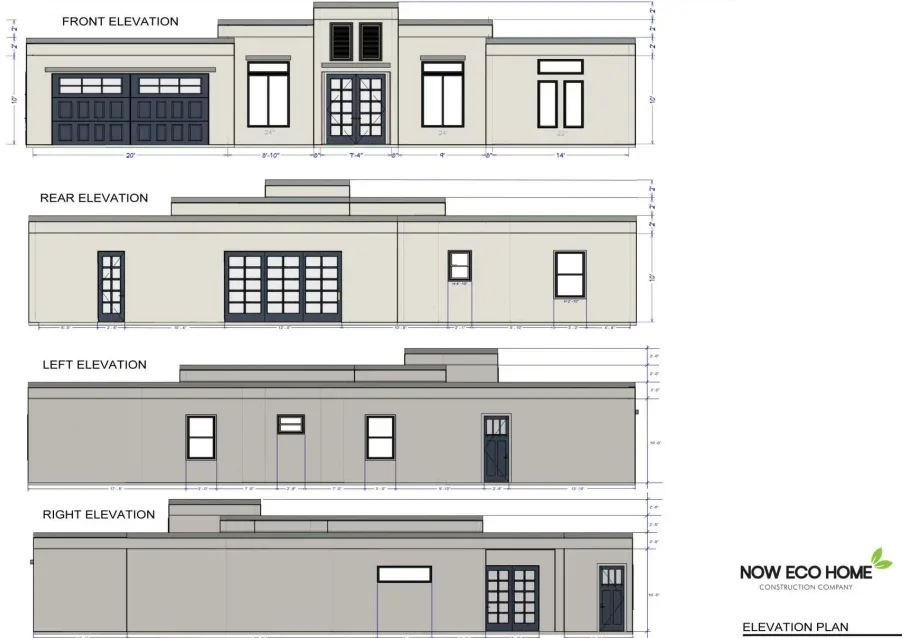
An SCIP architectural plan details how panels form walls, roofs, and structural elements — combining floor plans, elevations, and sections with panel specifications.

Our layouts

Plans designed around the system.

Each layout is engineered for SCIP from day one — so precision, energy efficiency and resilience are built in, not bolted on.

Vera Plan — Now Eco Home architectural plan
Plan layout

Vera Plan

Vera plan layout — a refined modern residence.
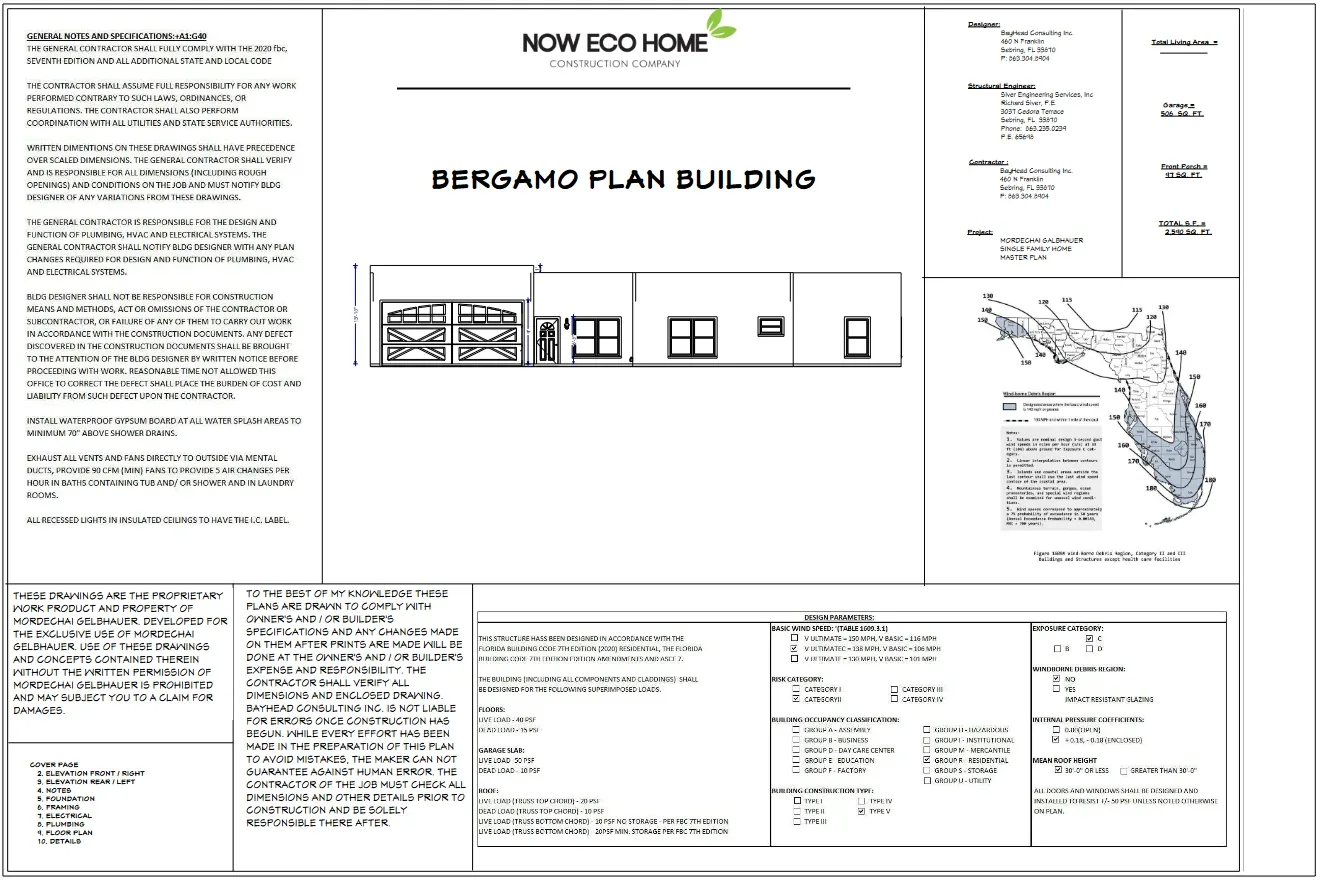
Bergamo Residence — Now Eco Home architectural plan
Plan layout

Bergamo Residence

Bergamo residence — elegant contemporary living.
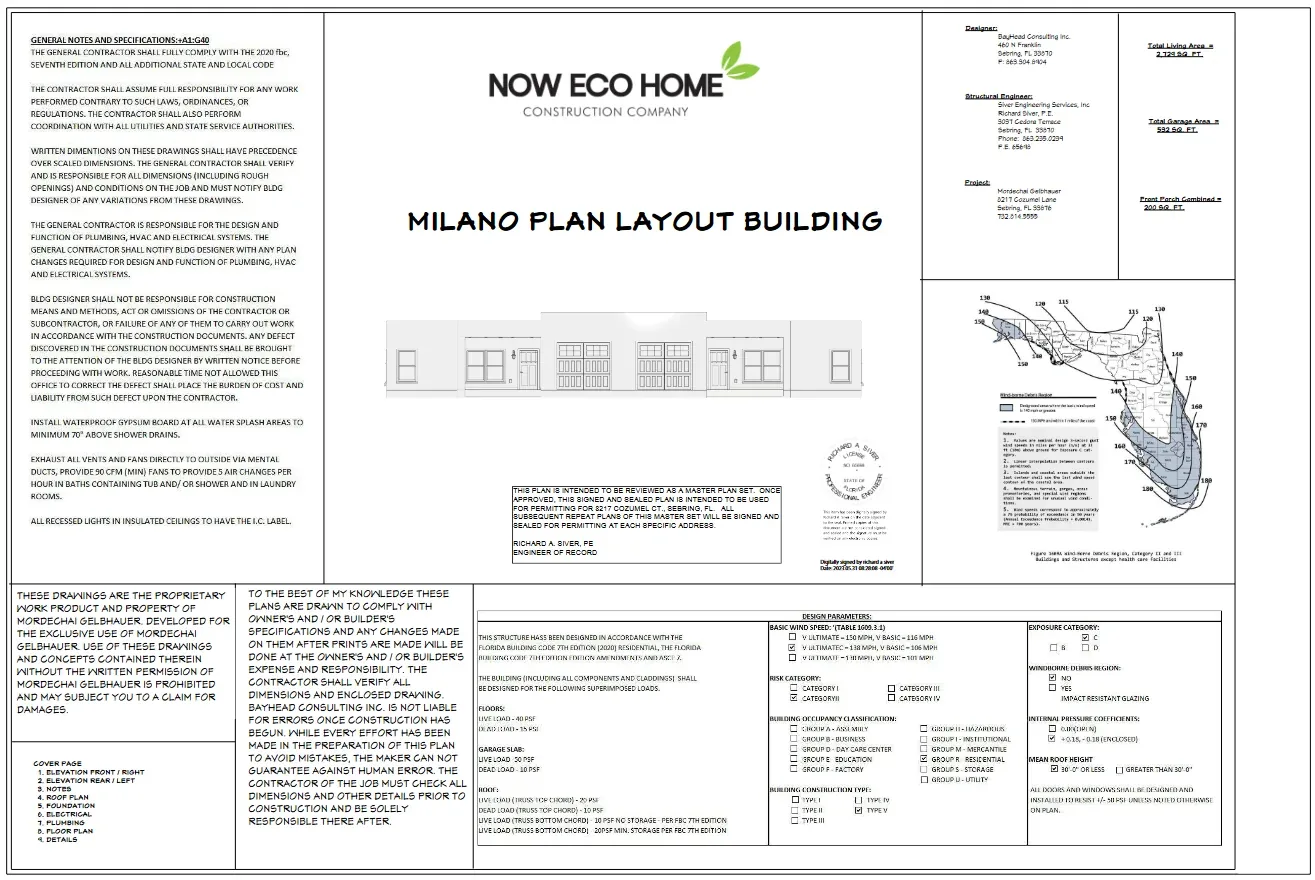
Milano Residence — Now Eco Home architectural plan
Plan layout

Milano Residence

Milano residence — bold, modern architecture.
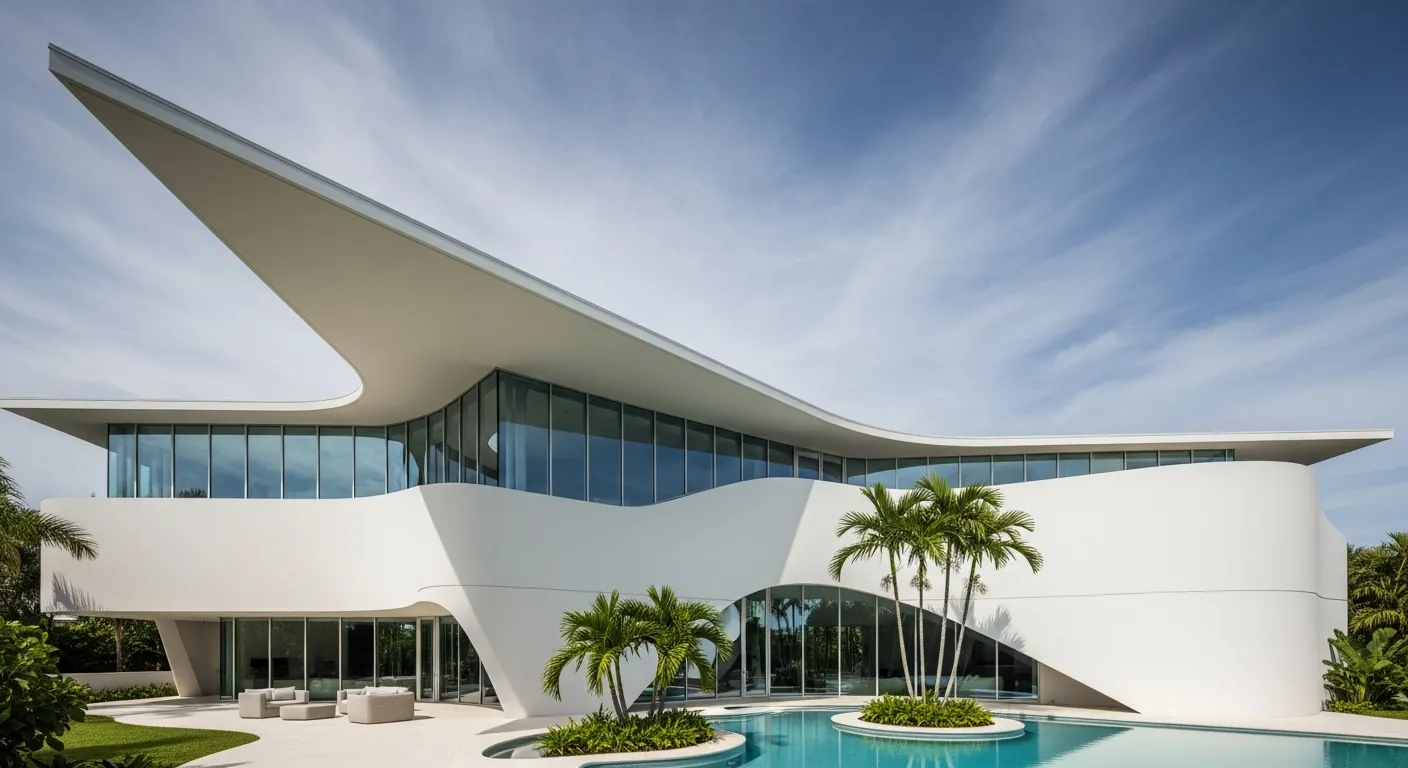
Ibiza Plan — Now Eco Home architectural plan
Plan layout

Ibiza Plan

Ibiza plan layout — open, light-filled villa design.

Custom design

Have your own plan?

Bring us your architect's drawings and we'll engineer the panel schedule around them — or start from one of ours and adapt it to your lot.

Free consultation

Get a quote for architectural design & panel engineering.

Tell us about your build and our engineering team will walk you through the timeline, the performance, and the cost — no obligation.

  • Response within one business day
  • Talk to a builder, not a call center
  • Call us directly: 305-527-1020
  • info@nowecohome.com

We respect your privacy. Your information is only used to contact you about your project.

Questions & answers

Frequently asked questions

What is a SCIP architectural plan?
An SCIP architectural plan integrates Structural Concrete Insulated Panels into the design of a building. It details how the panels form walls, roofs, and structural elements — combining floor plans, elevations, and sections with panel specifications. This ensures precision in layout, energy efficiency, and resilience.
Can you customize a plan for my lot?
Yes. Every plan is adapted to your site, setbacks, and requirements. Our panels are 48" wide and can be up to 40 feet long, and curved panels allow architectural forms that traditional systems cannot deliver economically.
Who seals the construction documents?
Buildings designed using the ECO Structural Building System are designed by a Registered Design Professional, and the construction documents are sealed in accordance with that design.

Ready to build something that lasts a century?

Share your plans with our engineering team. We'll show you how SCIP can make your project faster to build, cheaper to run, and stronger against the elements.