Now Eco Home — Concrete Insulated Panel Homes
The SCIP system

Structure, insulation, and finish — engineered into one panel.

Everything a wall, floor, or roof needs to be, delivered as a single high-performance element.
Anatomy of a SCIP panel
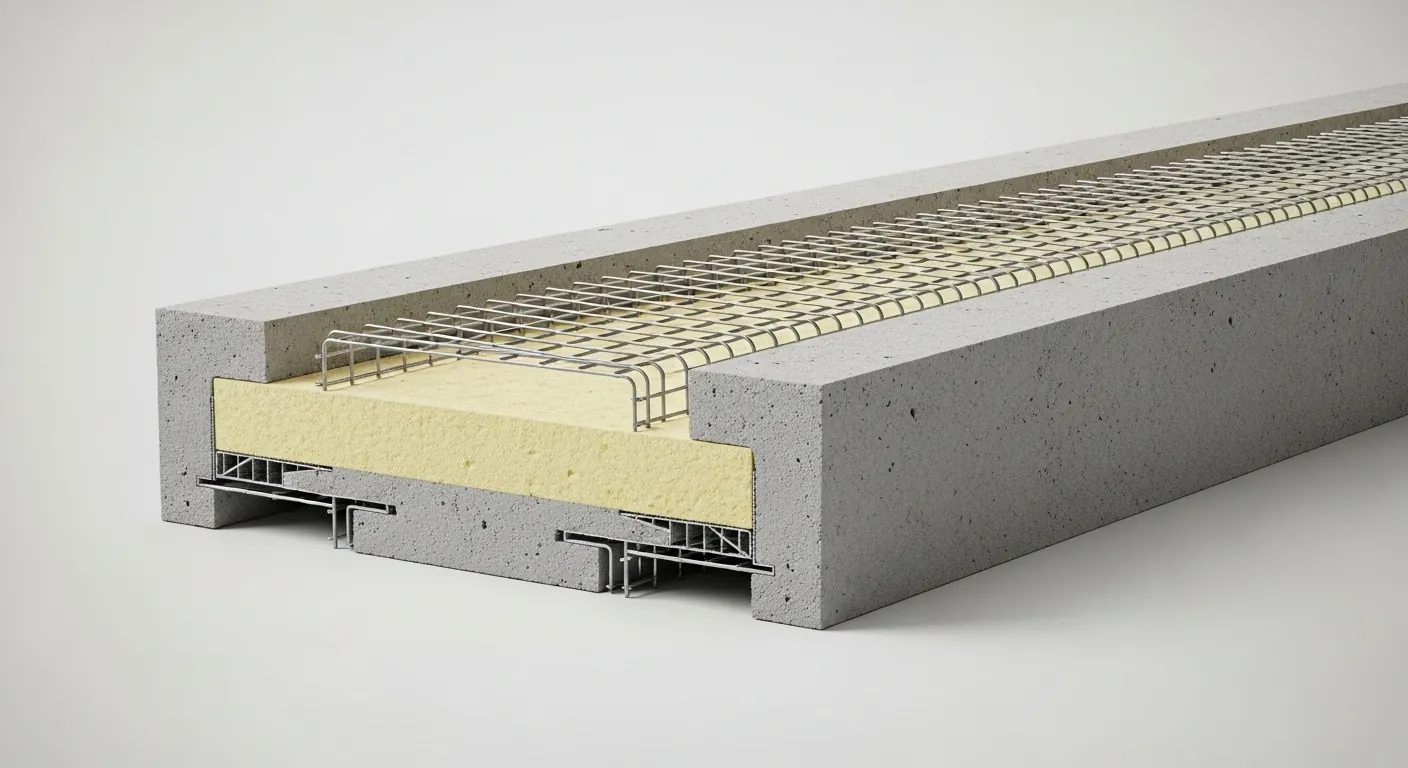
Anatomy of a panel

Four layers, one monolithic element.

  • 1

    Carmelo structural mortar

    High-strength 4,000 PSI mortar sprayed on both faces creates a fireproof, load-bearing shell. Sulfate- and chloride-resistant — ideal for coastal Florida.

  • 2

    Electro-welded steel mesh

    Galvanized wire mesh on both faces gives the panel its tensile strength and ductility.

  • 3

    Steel truss connectors

    Wires pierced through the core and welded to each face lock everything into one composite element.

  • 4

    EPS foam insulation core

    A continuous, self-extinguishing insulation core (1.57"–10") with zero thermal bridging.

How it's built

From bare slab to monolithic shell.

A precise, repeatable sequence refined over hundreds of builds — fast on site, engineered to last.

Foundation & dowels01

Foundation & dowels

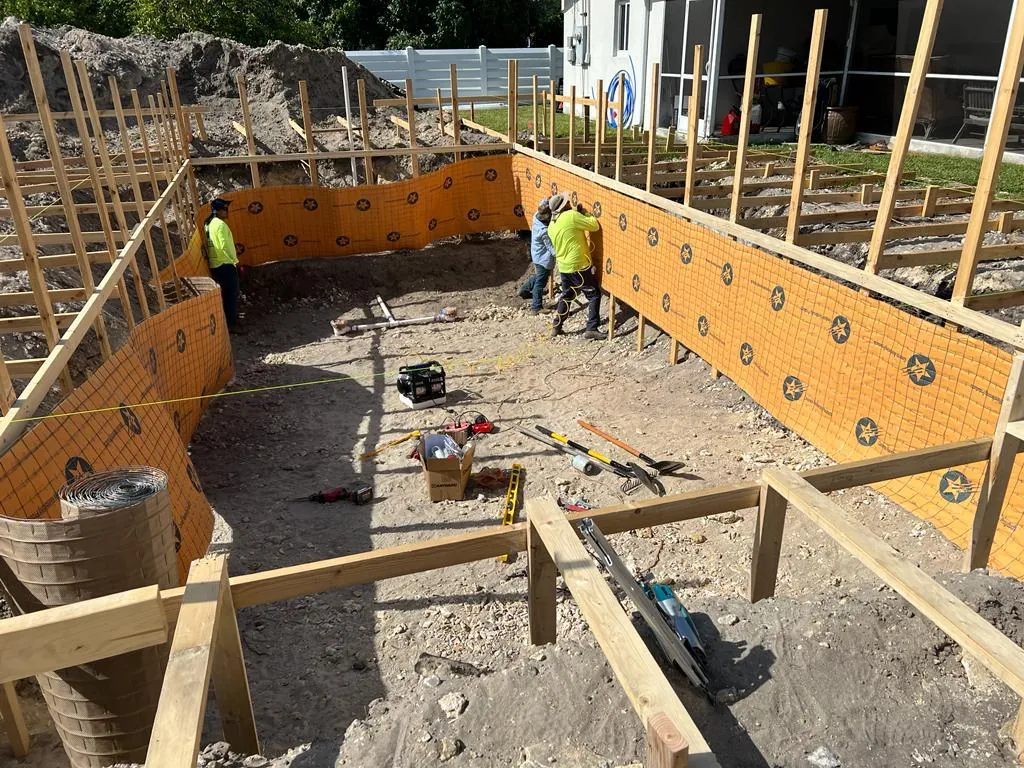
We pour the slab and leave vertical rebar dowels ready to anchor the panels.
Set & brace panels02

Set & brace panels

Wall panels are set over the dowels and braced plumb, level, and true.
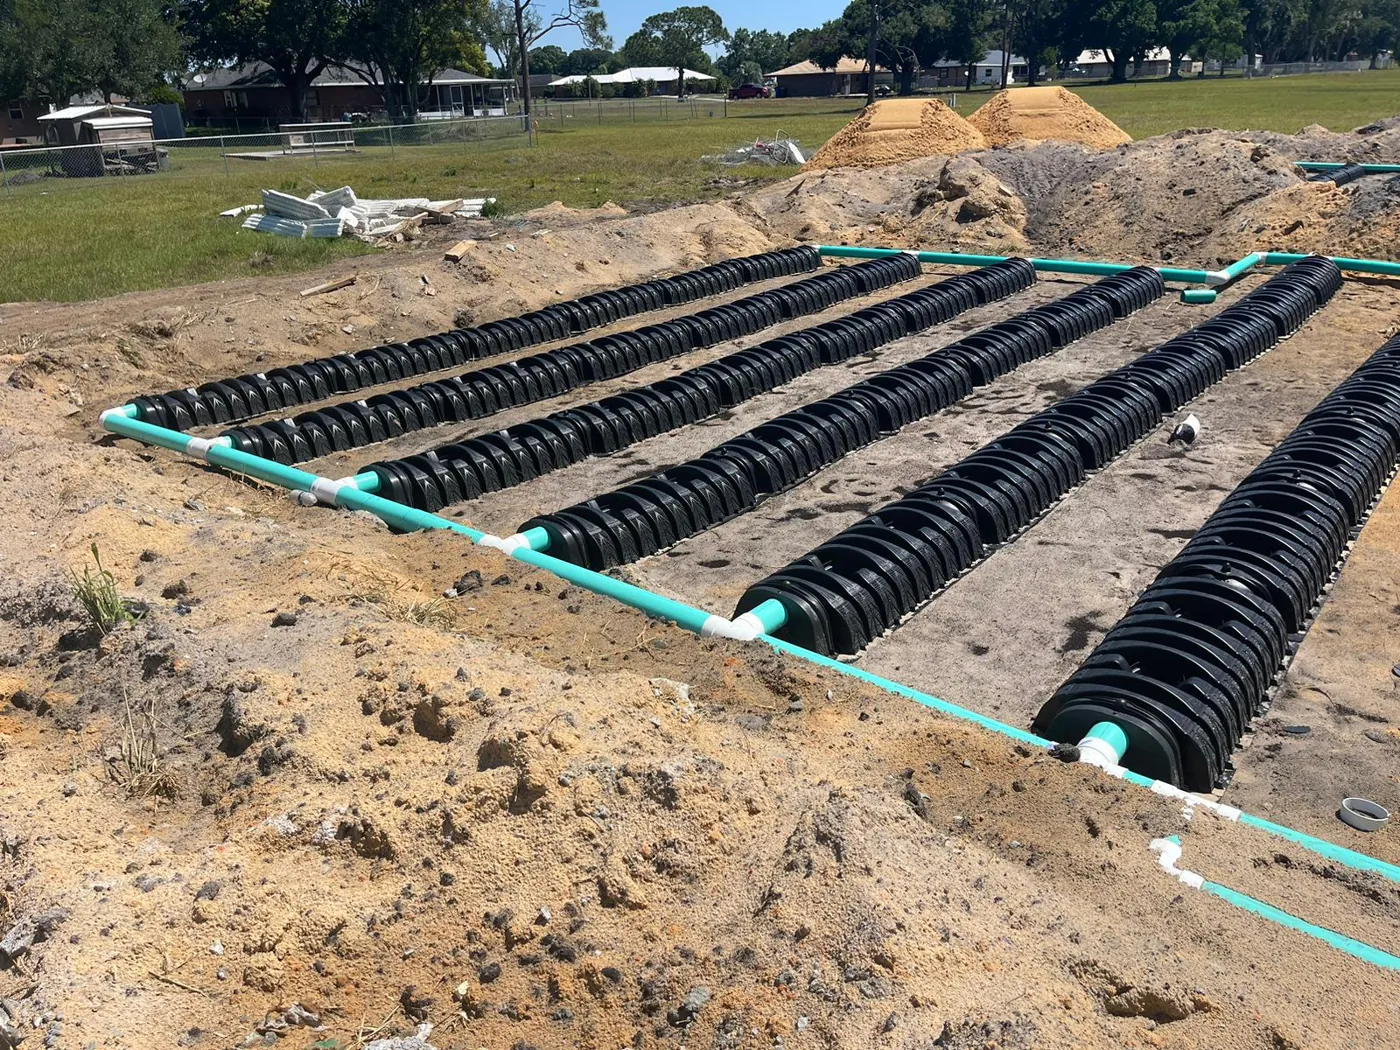
Floor & roof panels03

Floor & roof panels

Insulated floor panels are laid with reinforcing steel before the pour.
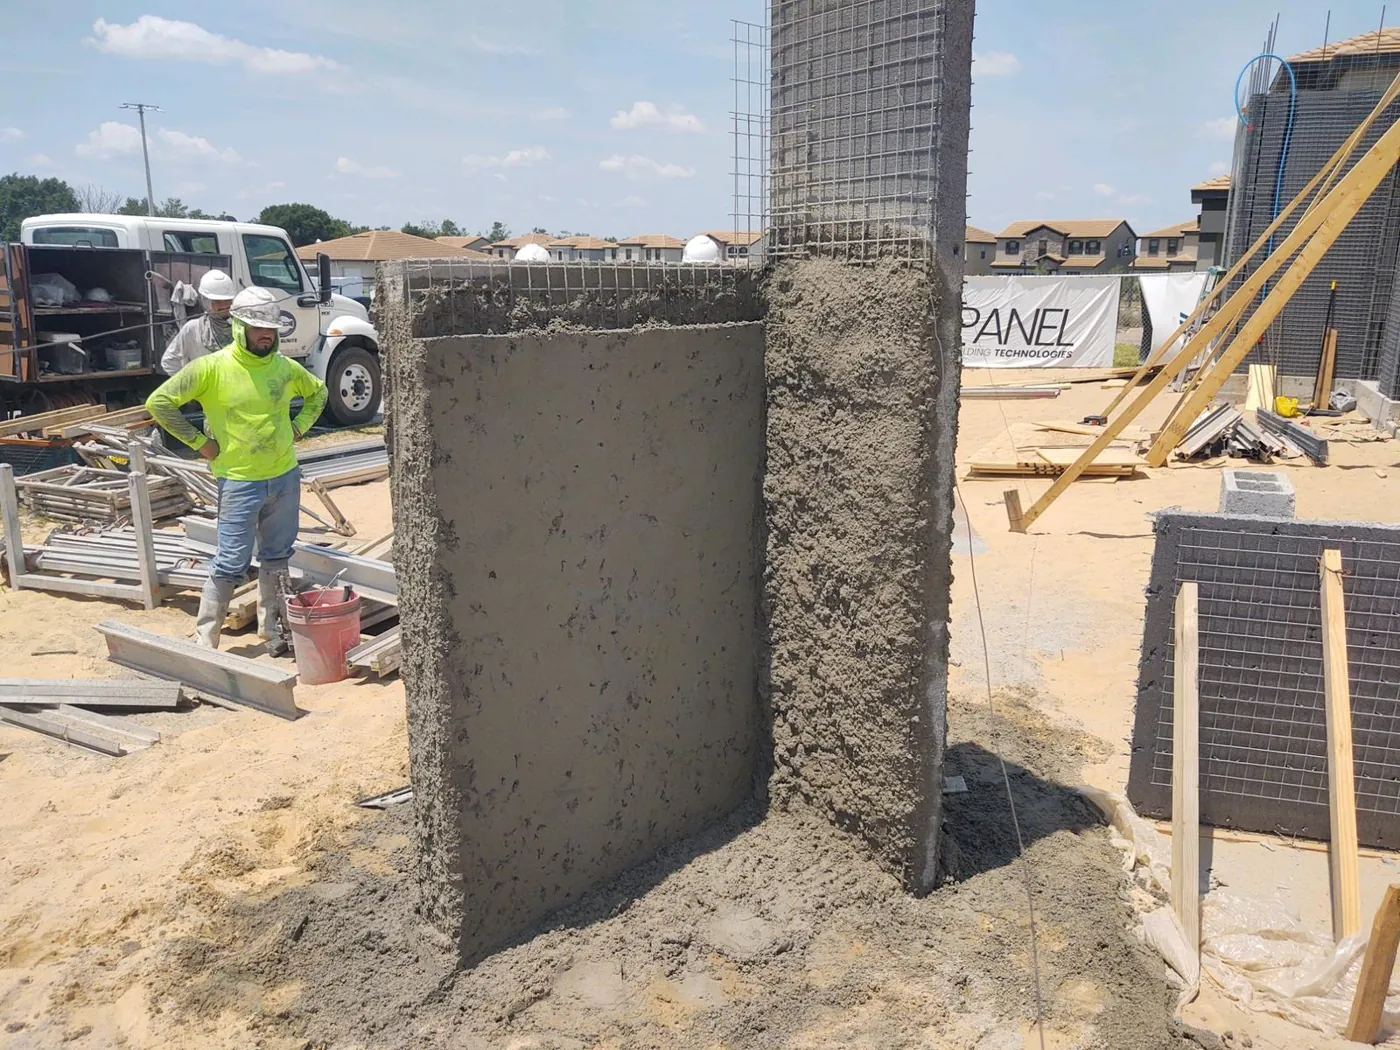
Structural mortar04

Structural mortar

High-strength structural mortar is applied to both faces — one monolithic shell.
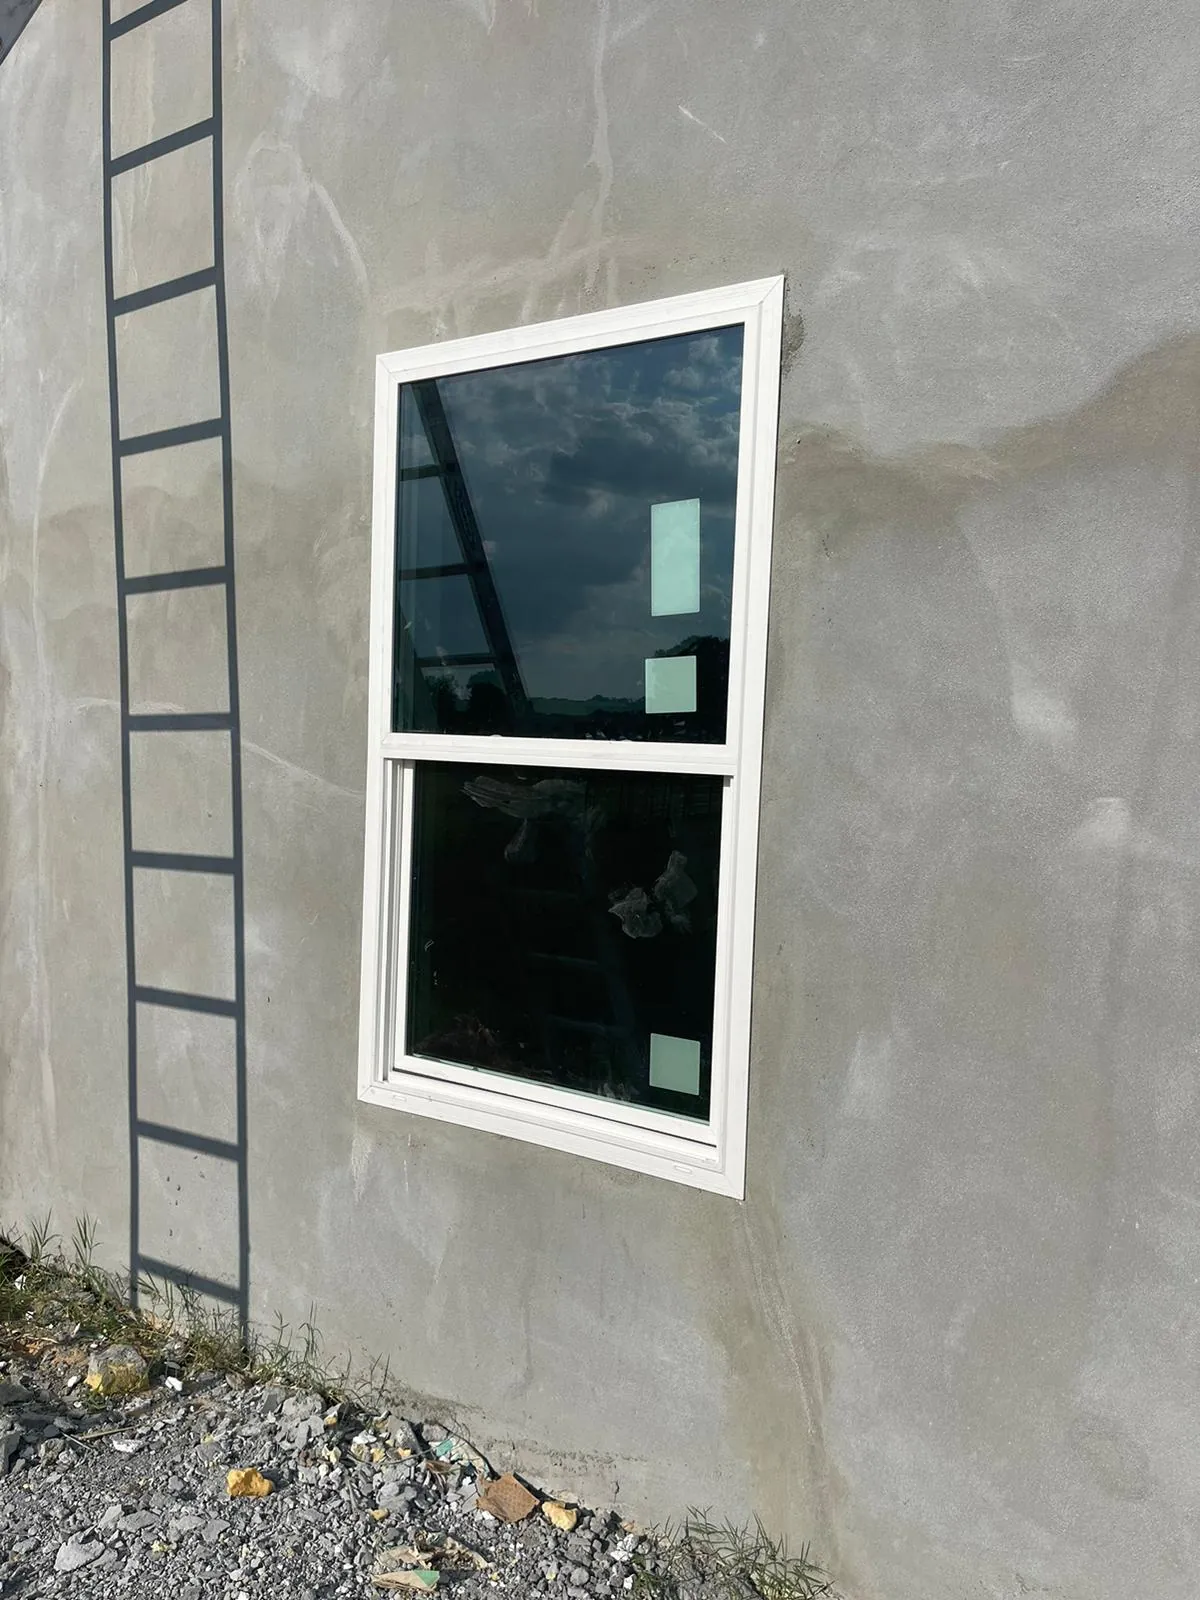
Openings & details05

Openings & details

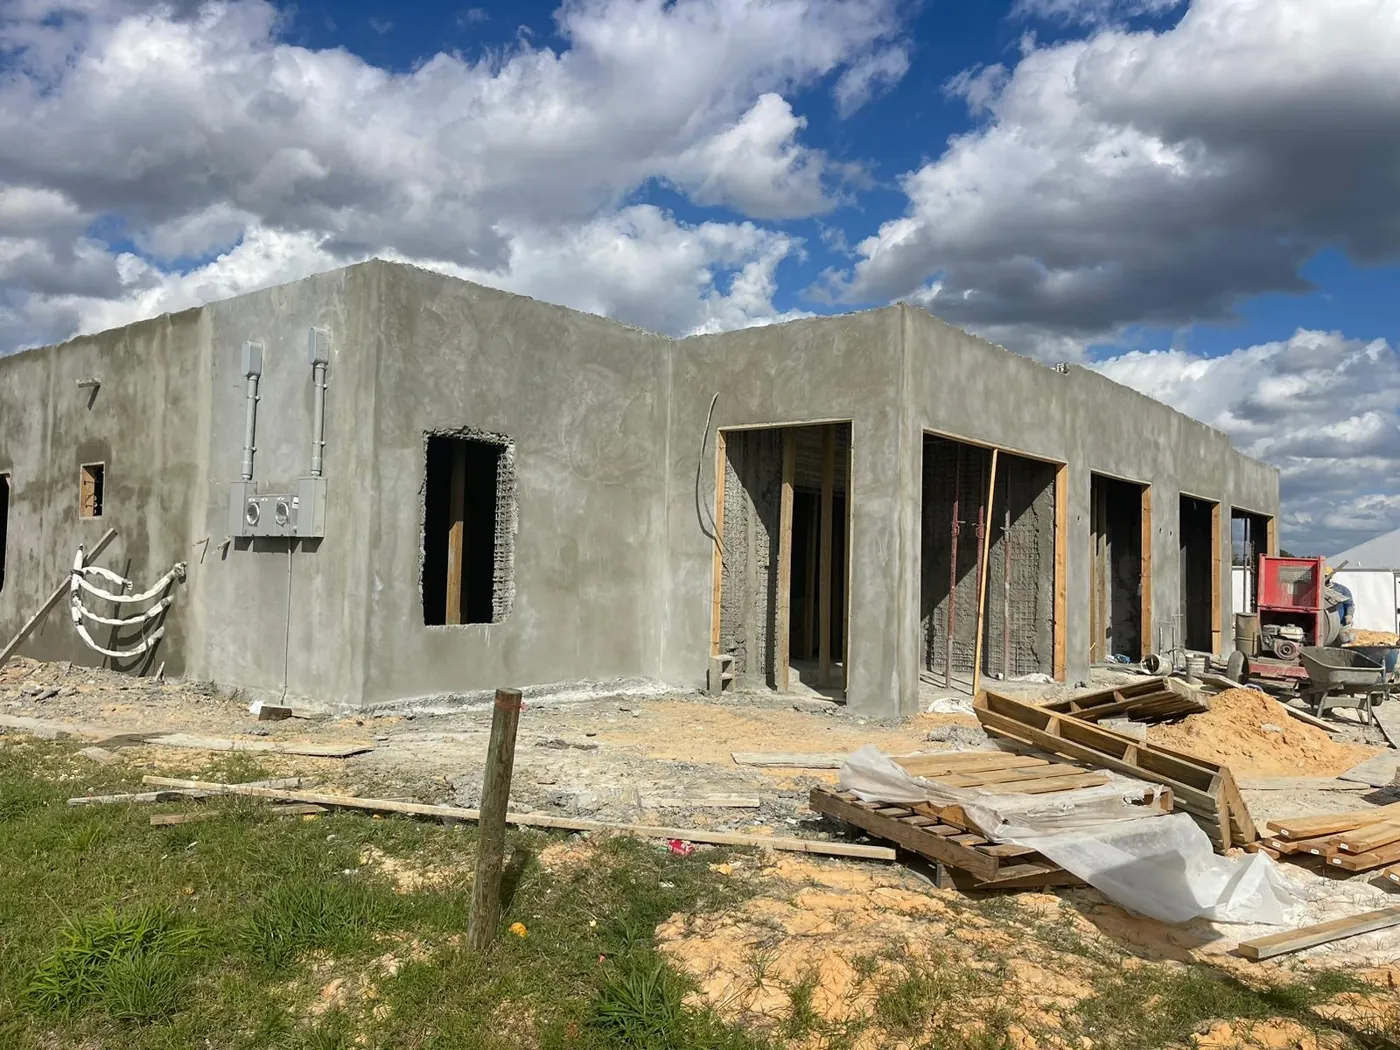
Window and door openings are formed cleanly into the panel walls.
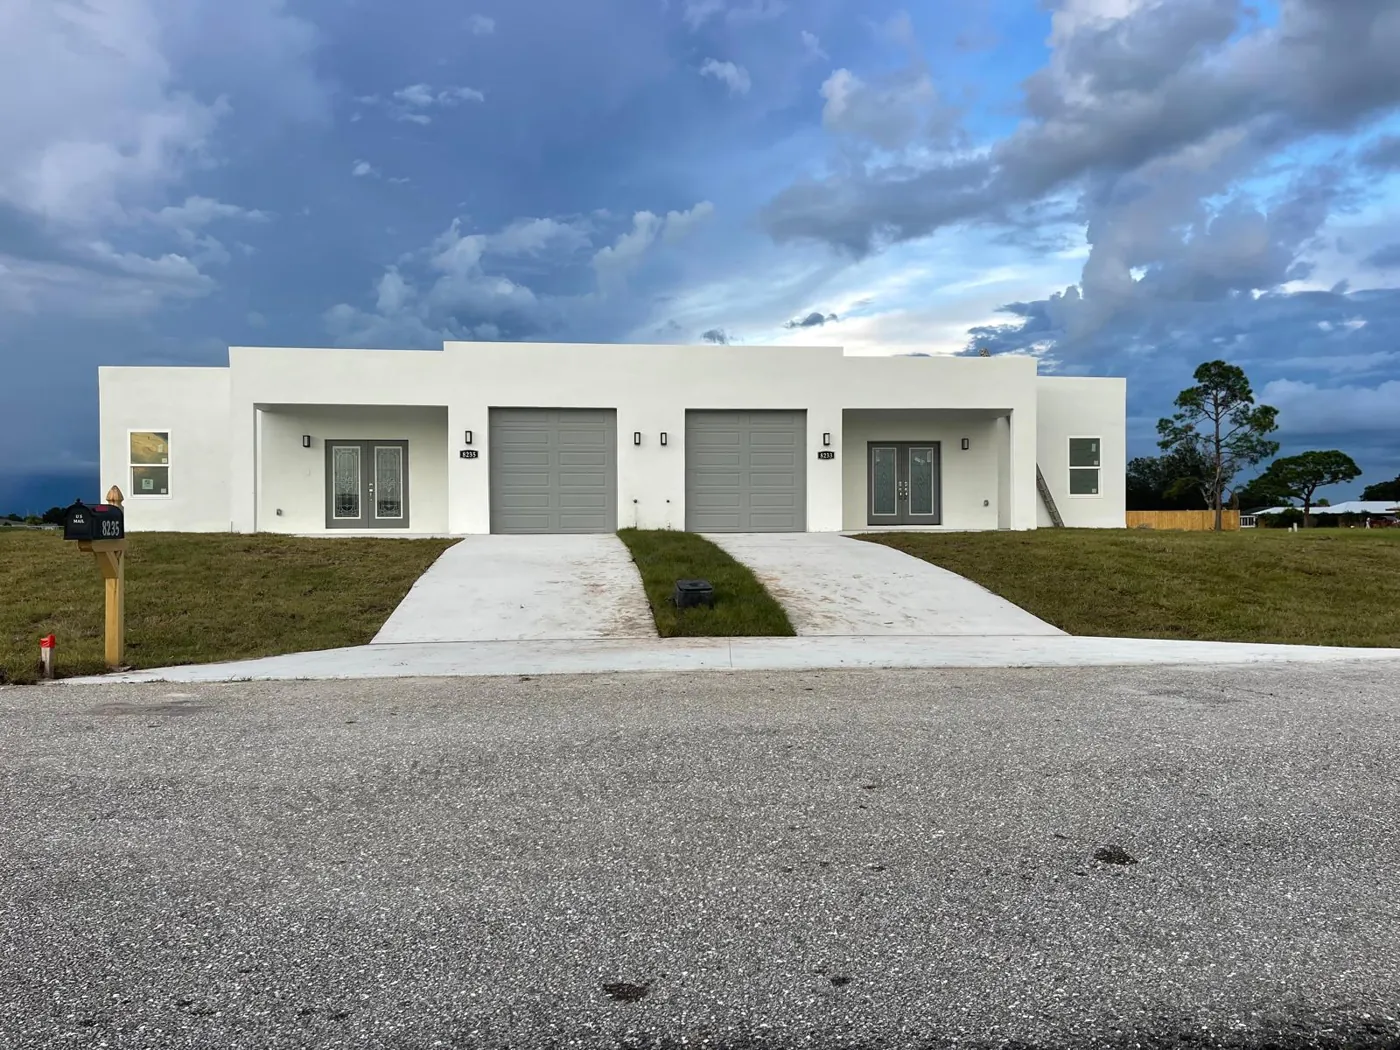
Finished home06

Finished home

A stronger, smarter, more sustainable home — delivered.

≈ 25"

A 4" panel with a 2" EPS core matches the R-value of a 25"-thick brick wall.

4,000 PSI

Carmelo high-strength structural mortar on both panel faces.

4 stories

Load-bearing capacity of the single (PSM) panel system.

32 ft

Clear floor/roof spans achievable with joisted PSG panels.

The ECO Structural Building System — engineered with Gulf Concrete Technology (GCT) — is code-compliant through multiple Technical Evaluation Reports. Every building is designed and sealed by a Registered Design Professional.

How it compares

SCIP vs. conventional construction

SCIP
Block & frame
Build speed
Days for the shell
Weeks to months
Insulation
Continuous, no gaps
Between studs — thermal bridging
Hurricane / seismic
Monolithic, rated
Depends on fasteners
Fire
Non-combustible
Combustible framing
Pests & rot
Nothing to feed on
Wood is vulnerable
Design freedom
Curves & long spans
Limited by lumber
Questions & answers

Frequently asked questions

What is a Structural Concrete Insulated Panel (SCIP)?
A SCIP is a building panel made of a rigid EPS foam insulation core sandwiched between two layers of welded steel wire mesh, then coated on both faces with structural concrete (shotcrete). The finished panel is load-bearing, insulated, fireproof, and airtight — replacing framing, insulation, and sheathing with a single element.
Is SCIP construction stronger than wood framing or concrete block?
Yes. Once the concrete is applied, a SCIP structure becomes a monolithic reinforced shell. These assemblies are engineered to resist hurricane-force winds and seismic loads far better than conventional wood framing, and they avoid the mortar joints that can be weak points in block construction.
How much faster is building with SCIP?
Because panels arrive pre-engineered and go up quickly, the structural shell of a SCIP building is typically erected in a fraction of the time of block-and-frame construction — often reducing the framing timeline by around 50–60%.
Is SCIP good for hurricane zones like South Florida?
It is ideal for them. The continuous concrete-and-steel shell resists wind uplift and impact, does not rot or corrode from moisture, and meets the demands of coastal, high-wind construction — which is exactly why Now Eco Home is based in and builds for South Florida.
Can a SCIP home be energy efficient and solar-ready?
Absolutely. The continuous foam core eliminates thermal bridging and the concrete creates an airtight, high-thermal-mass envelope, dramatically lowering heating and cooling loads. That efficient envelope pairs perfectly with rooftop solar and battery storage for net-zero performance.
Free consultation

Start your project.

Tell us about your build and our engineering team will walk you through the timeline, the performance, and the cost — no obligation.

  • Response within one business day
  • Talk to a builder, not a call center
  • Call us directly: 305-527-1020
  • info@nowecohome.com

We respect your privacy. Your information is only used to contact you about your project.

Ready to build something that lasts a century?

Share your plans with our engineering team. We'll show you how SCIP can make your project faster to build, cheaper to run, and stronger against the elements.