Now Eco Home — Concrete Insulated Panel Homes
The panel system

A panel engineered for every part of the structure.

Walls, floors, roofs, curves, and stairs — one coordinated system, delivered ready to build.

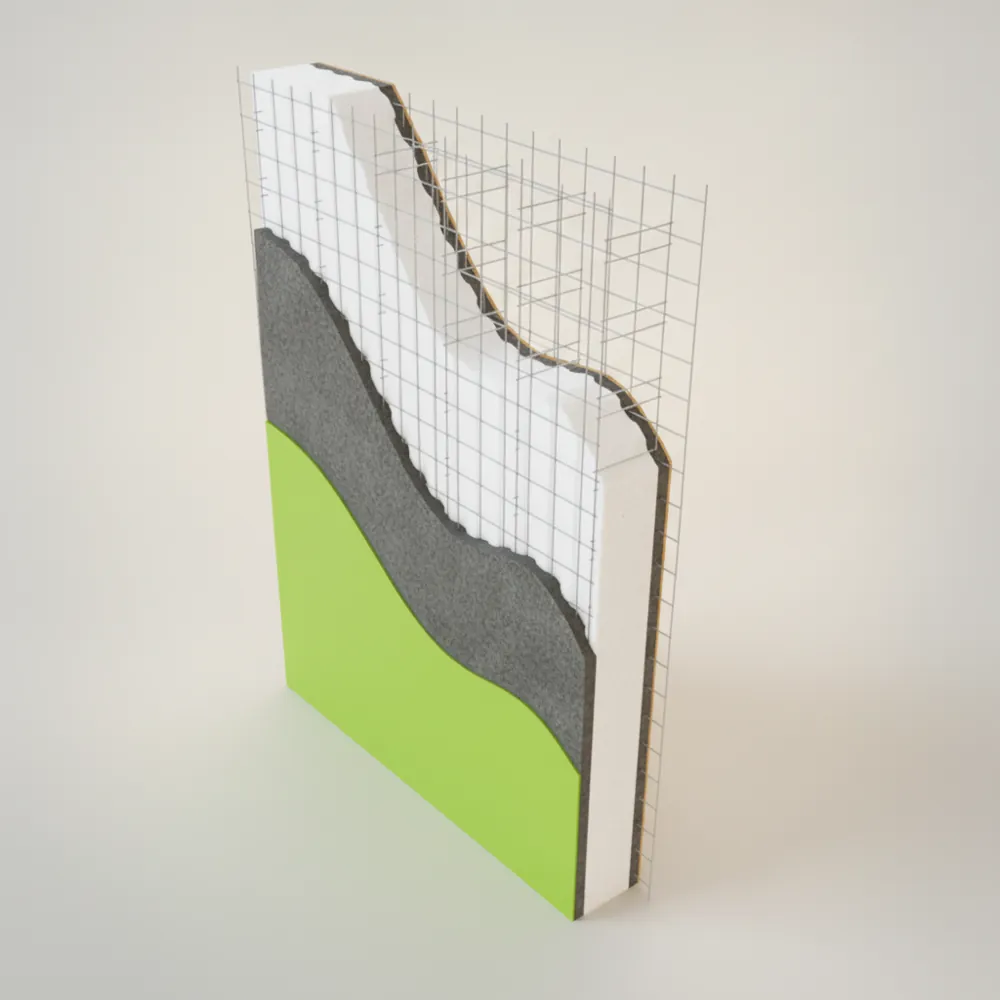
Single Panel — Structural Concrete Insulated Panel
Walls · roofs · floorsPSM

Single Panel

Now Eco Home’s customizable Single Panels are designed to be a supportive structure with structural plaster applied on both sides. Ideal for partition and curtain walls, these panels offer flexibility and durability — a perfect choice for various construction needs.

EPS core 1.57"–10" · ¾" mortar cover each face
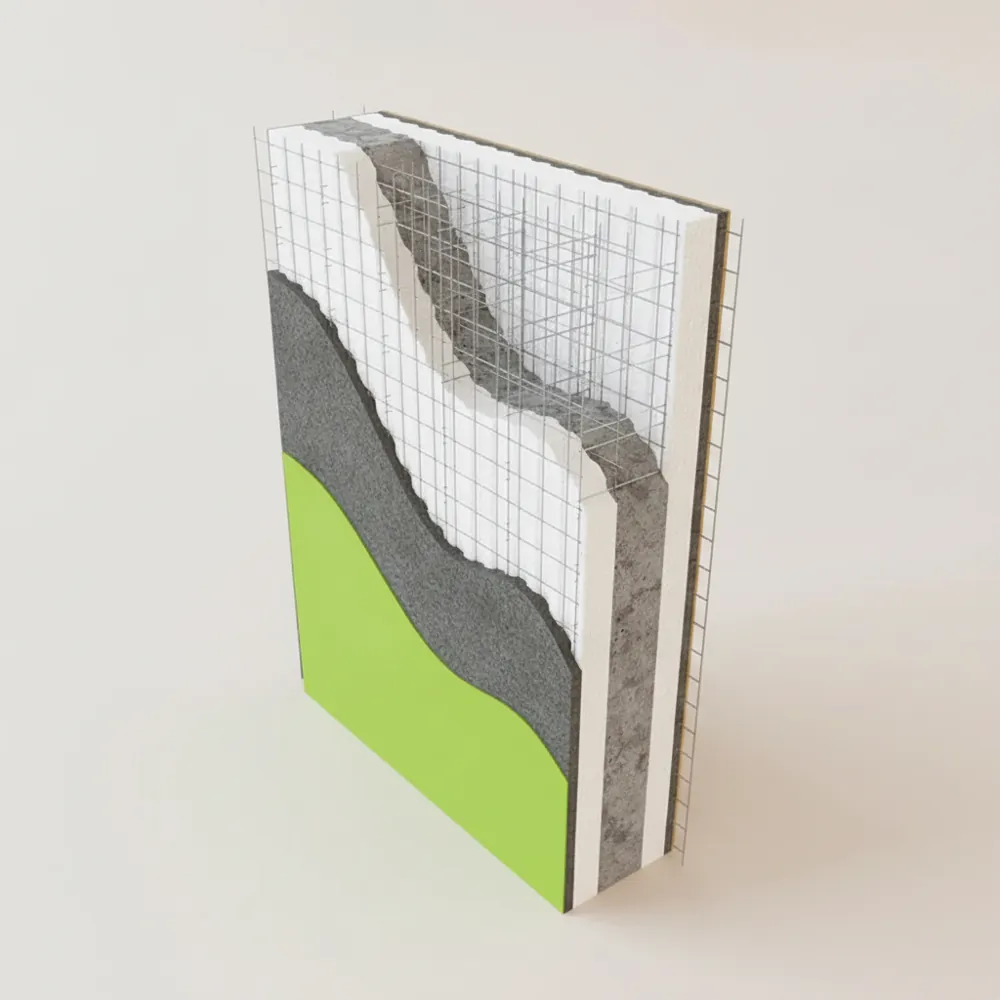
Double Panel — Structural Concrete Insulated Panel
High-strength & multi-storyPSM HP

Double Panel

Now Eco Home’s customizable Double Panels consist of two single panels joined by double horizontal connectors, creating a space to be filled with shotcrete. They are ideal for reinforced concrete structural walls, offering enhanced strength and durability.

Double mesh · EPS core 1.57"–10"

Curved Panel — Structural Concrete Insulated Panel
Architectural curvesCURVE

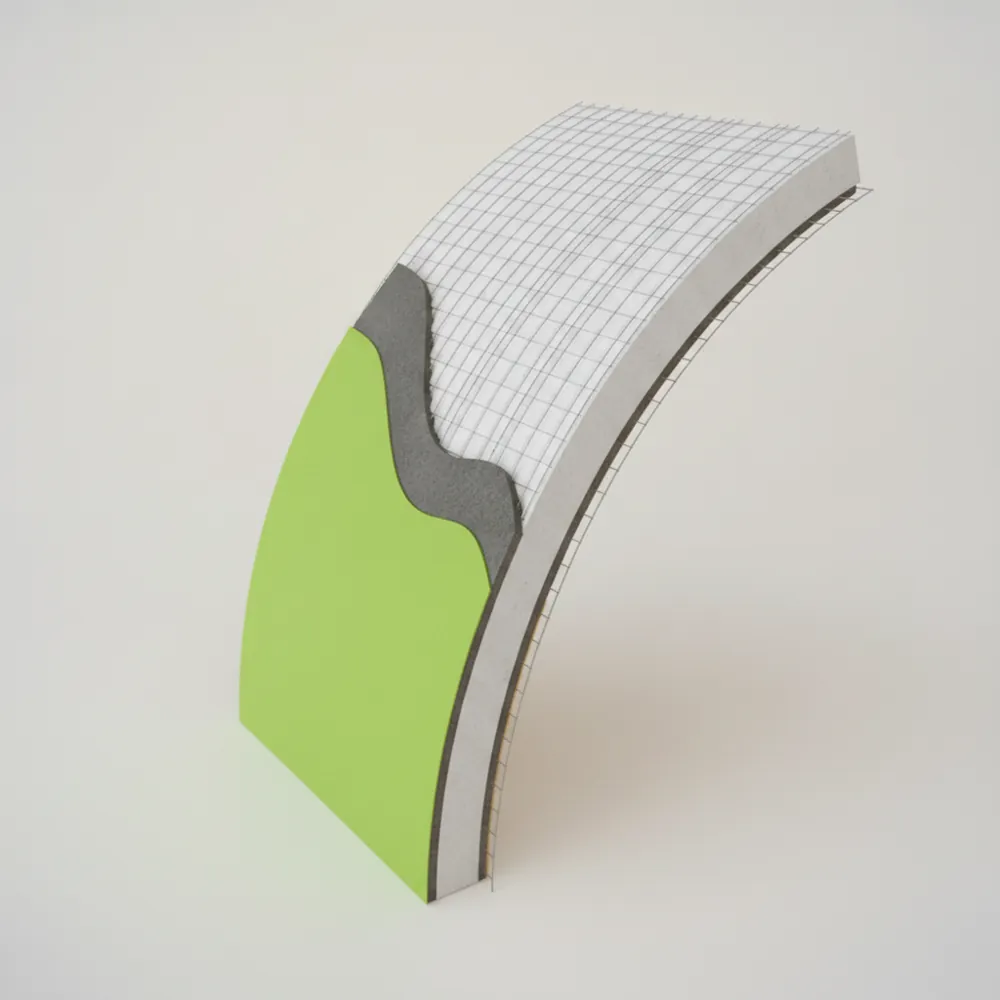
Curved Panel

Now Eco Home’s customizable Curved Panels are designed to create unique shapes and cover large surfaces. Manufactured flat for easy transport, they can be curved on site using a specialized tool — allowing flexible, efficient installation.

Custom radii · monolithic finish

Floor Panel — Structural Concrete Insulated Panel
Floors & roof decksPSM SLAB · PSG

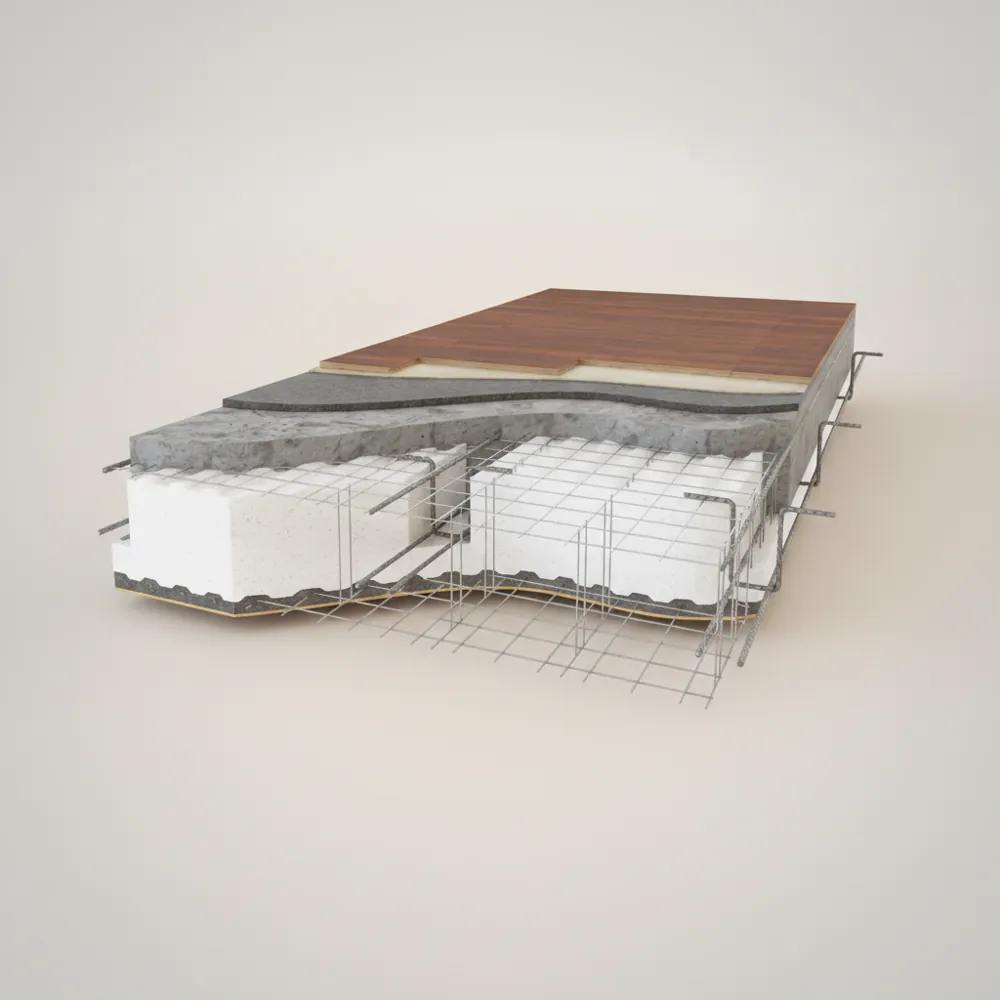
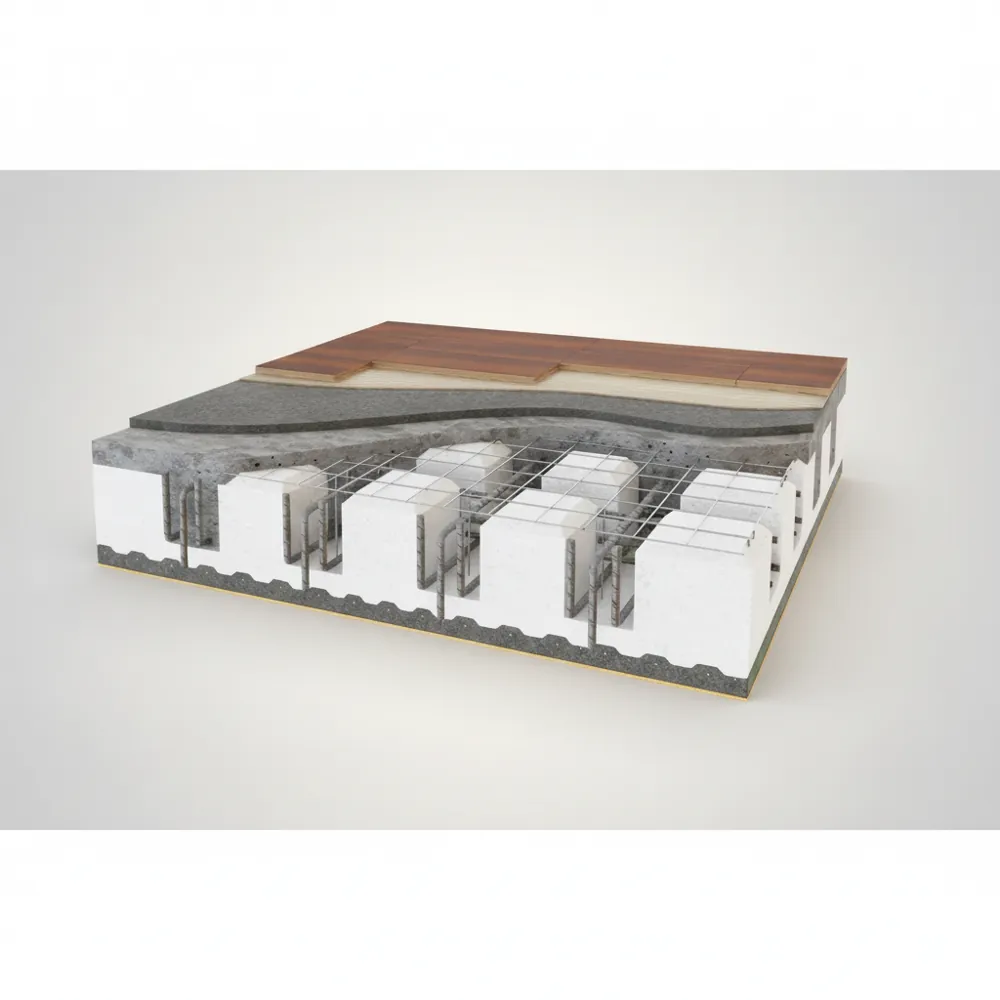
Floor Panel

Now Eco Home’s customizable Floor Panels create floors and roofs with reinforced concrete beams. They offer significant advantages — lightness, superior insulation, and fast assembly — ideal for efficient, effective construction.

Spans to 20 ft (slab) · 32 ft (PSG)

Landing Panel — Structural Concrete Insulated Panel
Stair landingsPSM

Landing Panel

Now Eco Home’s customizable Landing Panels are designed for creating floors and roofs with reinforced concrete beams. They offer advantages in lightness, insulation, and assembly speed — an ideal choice for efficient construction.

Cast-in-place · integrated with stairs

Staircase Panel — Structural Concrete Insulated Panel
StaircasesPSSC

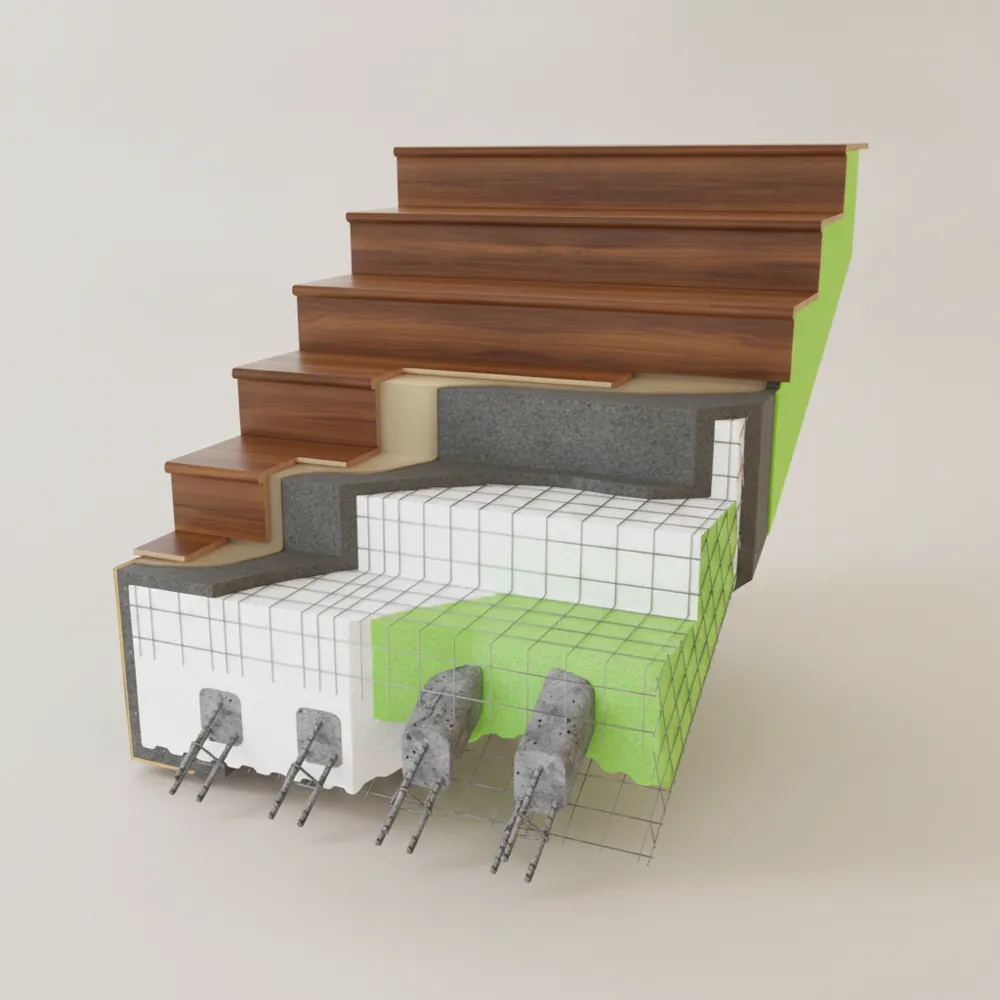
Staircase Panel

Now Eco Home’s customizable Stair Panels are shaped to meet specific design requirements and sandwiched between two steel wire meshes. They offer quick, easy installation with distinct lightness and structural resistance.

Spans to 20 ft · 80 lb/ft² live load

Certified & tested

Now Eco Home panel features.

Independently tested and certified. These are the numbers behind the system.

Miami-Dade, ISO, ASTM, ANSI & ICC Certified (tested by DrJ Engineering)
Category 5 Hurricane-Rated & EF-5 Tornado Resistant (winds up to 250 mph)
Fireproof-Rated for up to 120 minutes
Bullet & explosion resistant
Customizable insulation rating from R-9 to R-37
Almost zero CO₂ emissions
More affordable than CMU block & ICF by up to 30%
Proven durability in severe weather conditions
48" wide

Panels are 48 inches wide and can be up to 40 feet long.

LEED

Meets the prerequisites for buildings to achieve U.S. Green Building Council LEED certification.

250 mph

Category 5 hurricane-rated and EF-5 tornado resistant.

R-9 to R-37

Customizable insulation rating to suit any climate.

Now Eco Home’s technology, developed over 40 years ago in Italy, has expanded to 77 manufacturing plants worldwide, producing over one billion square feet of panels. A crew can learn to install Now Eco Home panels in a few hours, with unlimited online training resources available.

Specifications

Download the full installation manual.

Detailed panel sections, dimensions, load tables, meshwork layouts, and the complete ECO Structural Building System installation guide by Gulf Concrete Technology.

Questions & answers

Frequently asked questions

What types of SCIP panels does Now Eco Home offer?
Now Eco Home manufactures single panels, double panels, curved panels, floor panels, landing panels, and stair panels — a complete family that covers walls, floors, roofs, curves, and stairs so an entire structure can be built from one system.
Can SCIP panels be curved for custom architecture?
Yes. Curved panels are factory-formed to a specified radius, letting architects design sweeping walls and organic forms while keeping the same structural and insulating performance as flat panels.
Do SCIP floor panels need separate joists or subfloor?
No. Floor and landing panels are structural spanning elements — they carry live loads and insulate between levels in a single element, eliminating the need for separate joists and subfloor.
Free consultation

Start your project.

Tell us about your build and our engineering team will walk you through the timeline, the performance, and the cost — no obligation.

  • Response within one business day
  • Talk to a builder, not a call center
  • Call us directly: 305-527-1020
  • info@nowecohome.com

We respect your privacy. Your information is only used to contact you about your project.

Ready to build something that lasts a century?

Share your plans with our engineering team. We'll show you how SCIP can make your project faster to build, cheaper to run, and stronger against the elements.